Kaskal Co., Ltd. | Samut Prakan, Thailand (July 2024 – Present)
Promoted to Senior Structural Engineer in July 2026
Commercial Curtain Wall, Glass & Anchorage Structural Engineering
Comprehensive structural design, finite element analysis (FEA), and statutory compliance checking for high-rise commercial curtain walls, bespoke aluminum profiles, glass panels, steel support brackets, and concrete anchorages.
Systems Engineered
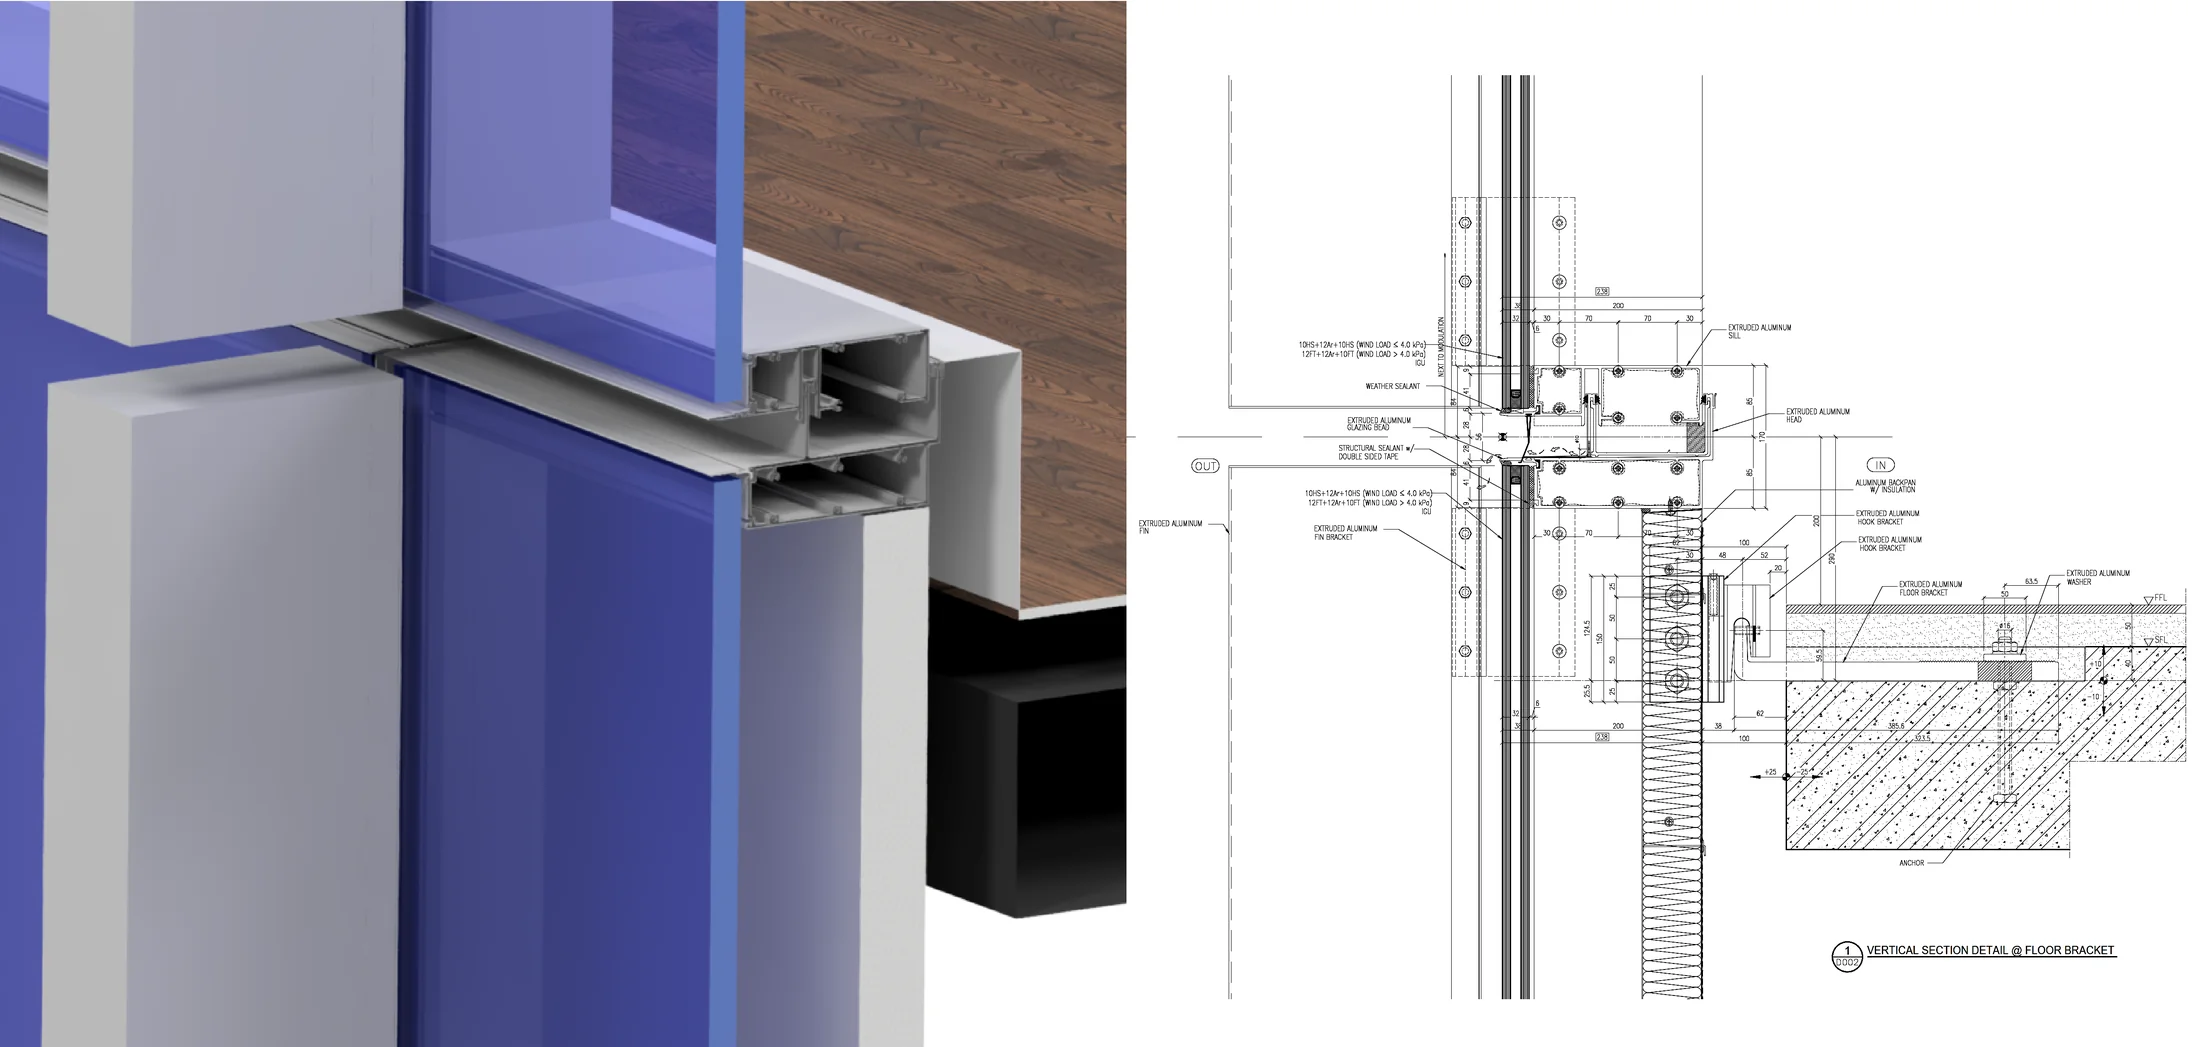
Unitized, Stick, Semi-Unitized
FEA Solvers
Strand 7 & Inventor Nastran
Glass Verification
SJ Mepla & ASTM E1300
Anchor Standard
ACI 318 Ch. 17 / EN 1992-4
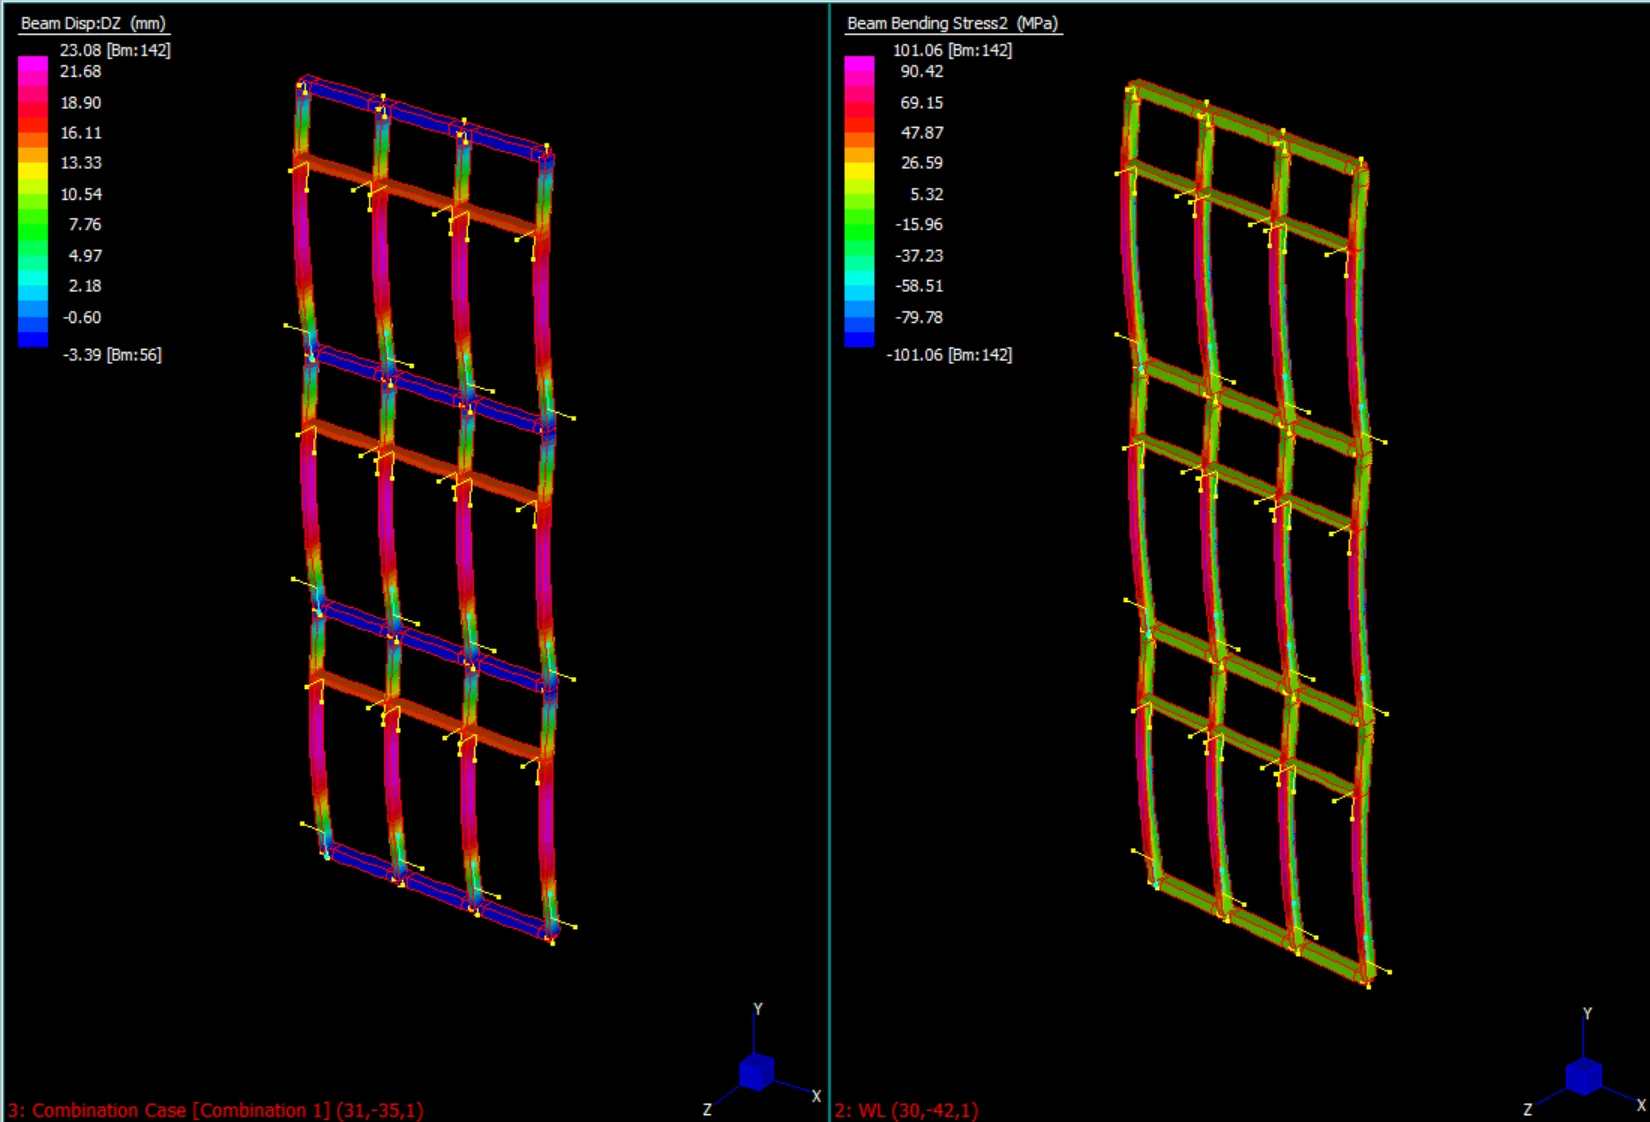
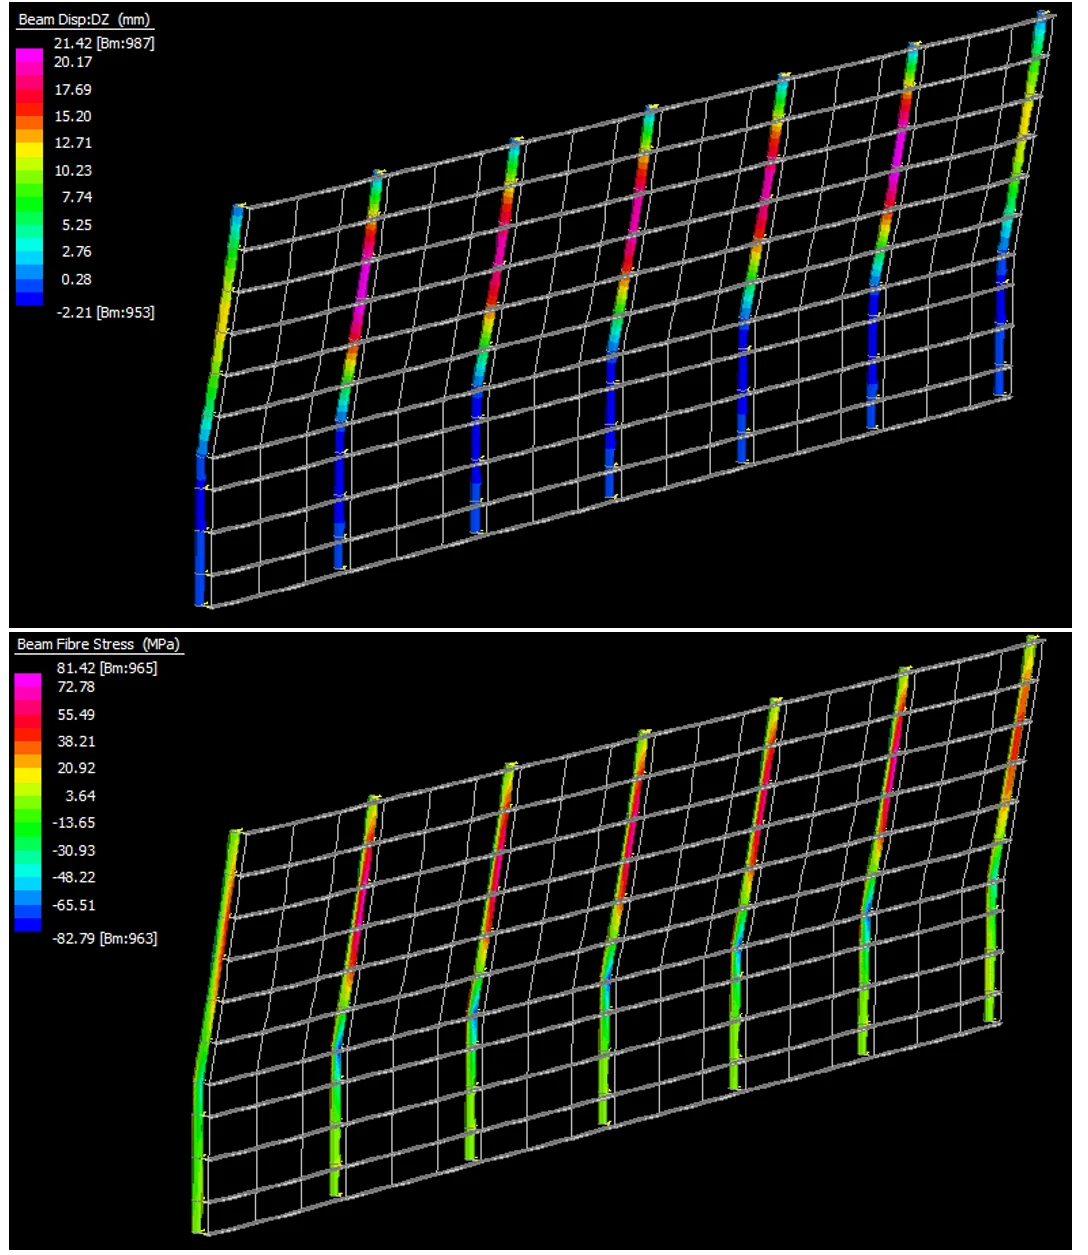
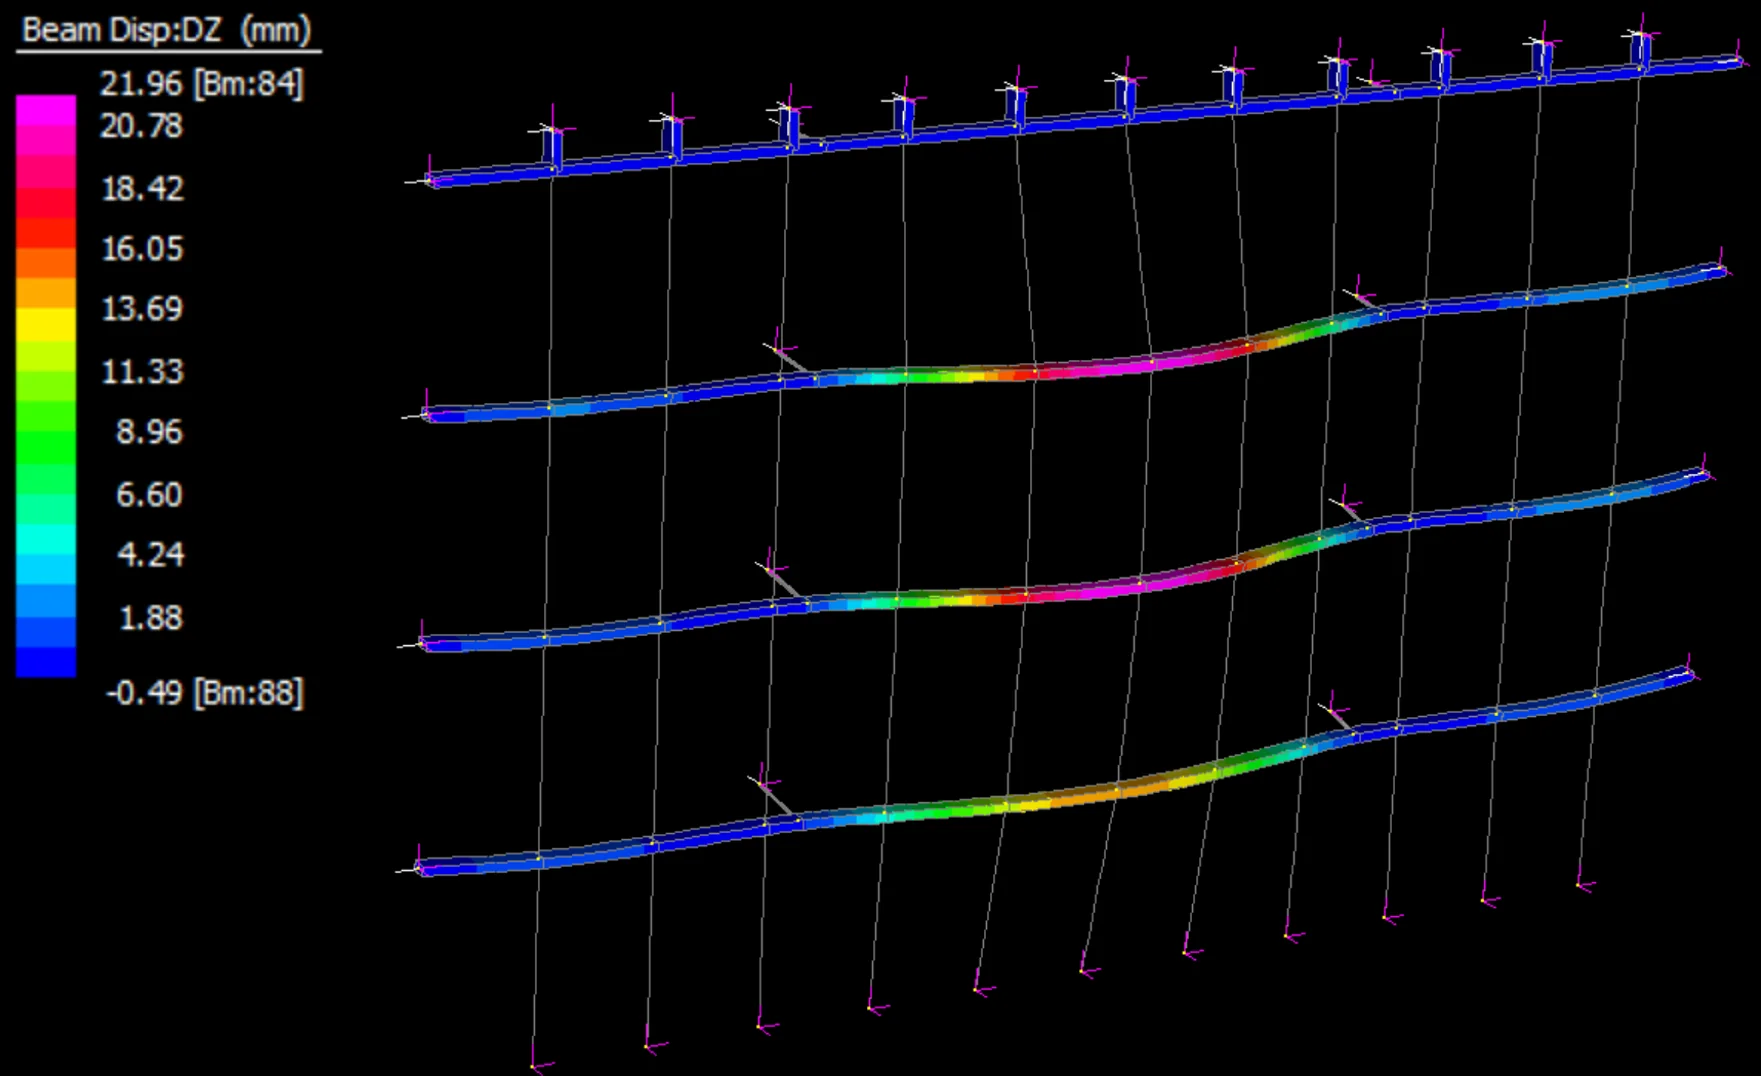
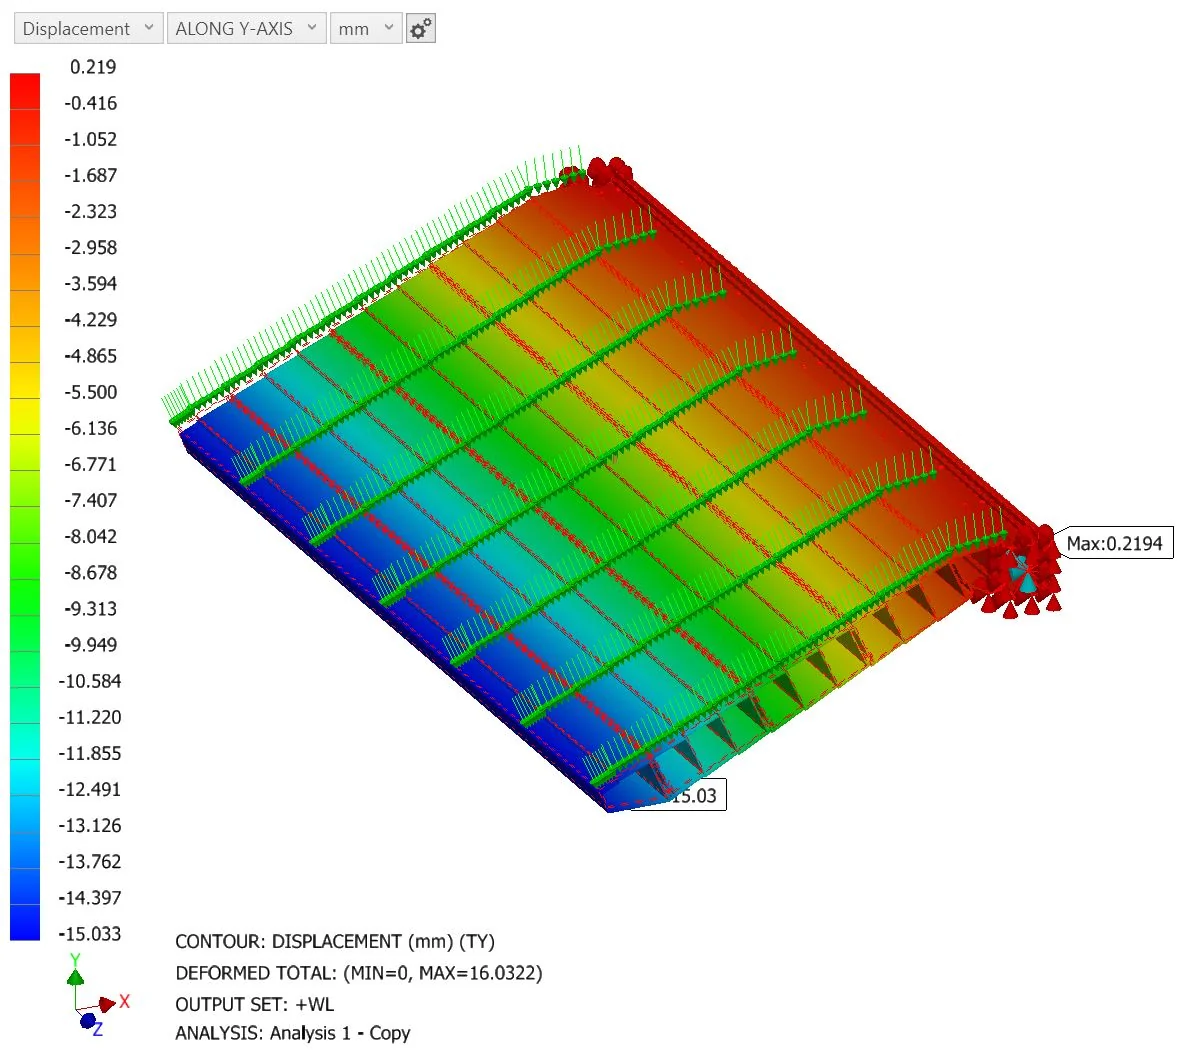
- Aluminum Curtain Wall Framing: Designed stick, unitized, and semi-unitized aluminum curtain wall framing to AA ADM (Aluminum Design Manual), checking deflection and stress limits.
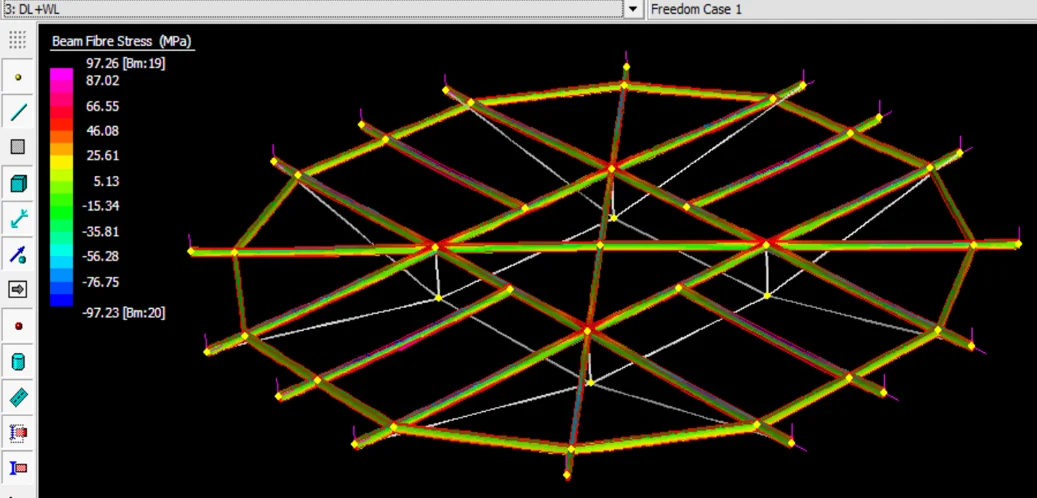
- Steel Brackets & Wind Loads: Designed steel bracket supports to AISC 360 to transfer façade loads to the main structure, with wind loads per ASCE 7 and Thai standards.
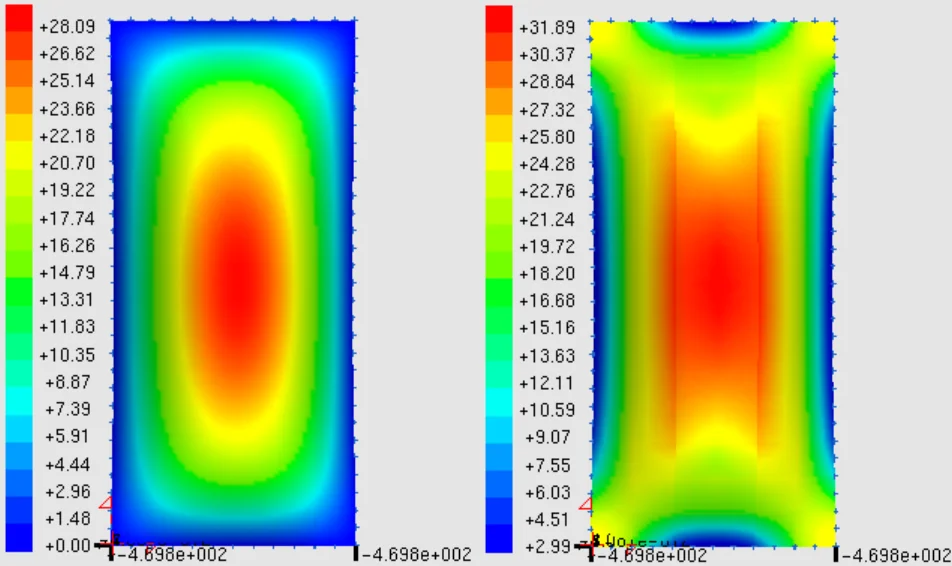
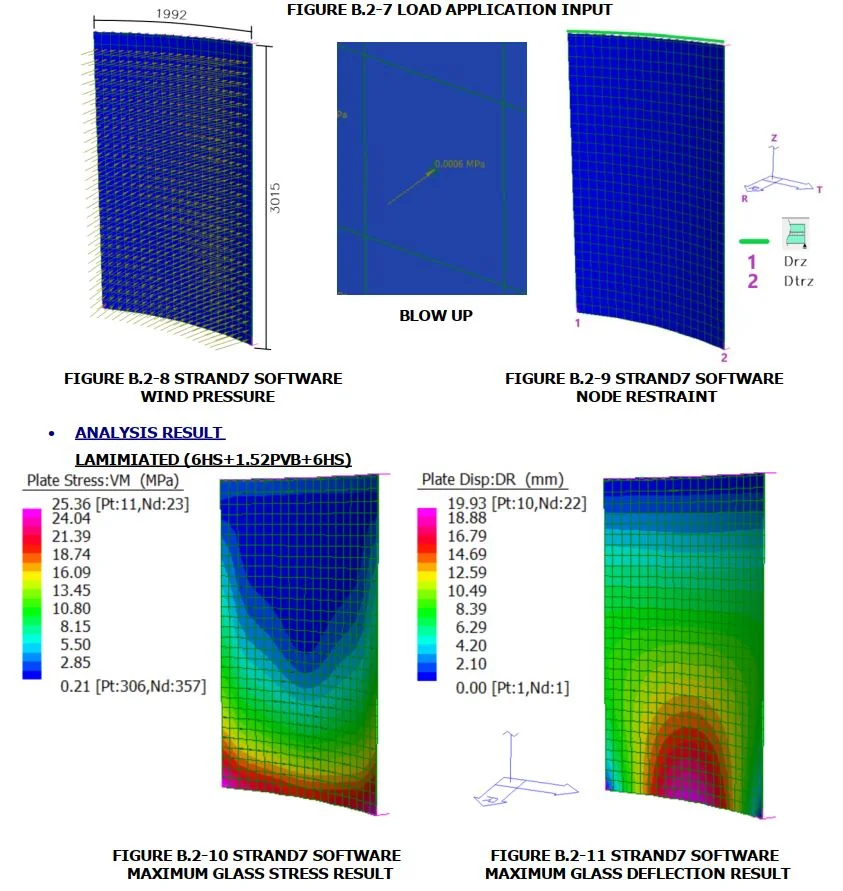
- Structural Glass Analysis: Analysed insulated (IGU), curved, and large-deflection (non-linear) glass using ASTM E1300 and SJ Mepla.
- Structural Silicone Glazing (SSG): Sized structural silicone glazing (SSG) joints and bite depth to ASTM C1401.
- Concrete Anchorage & Fasteners: Designed cast-in channels and post-installed anchors to ACI 318 Chapter 17 and EN 1992-4, and checked thermal-break screw connections to AAMA TIR-A9.
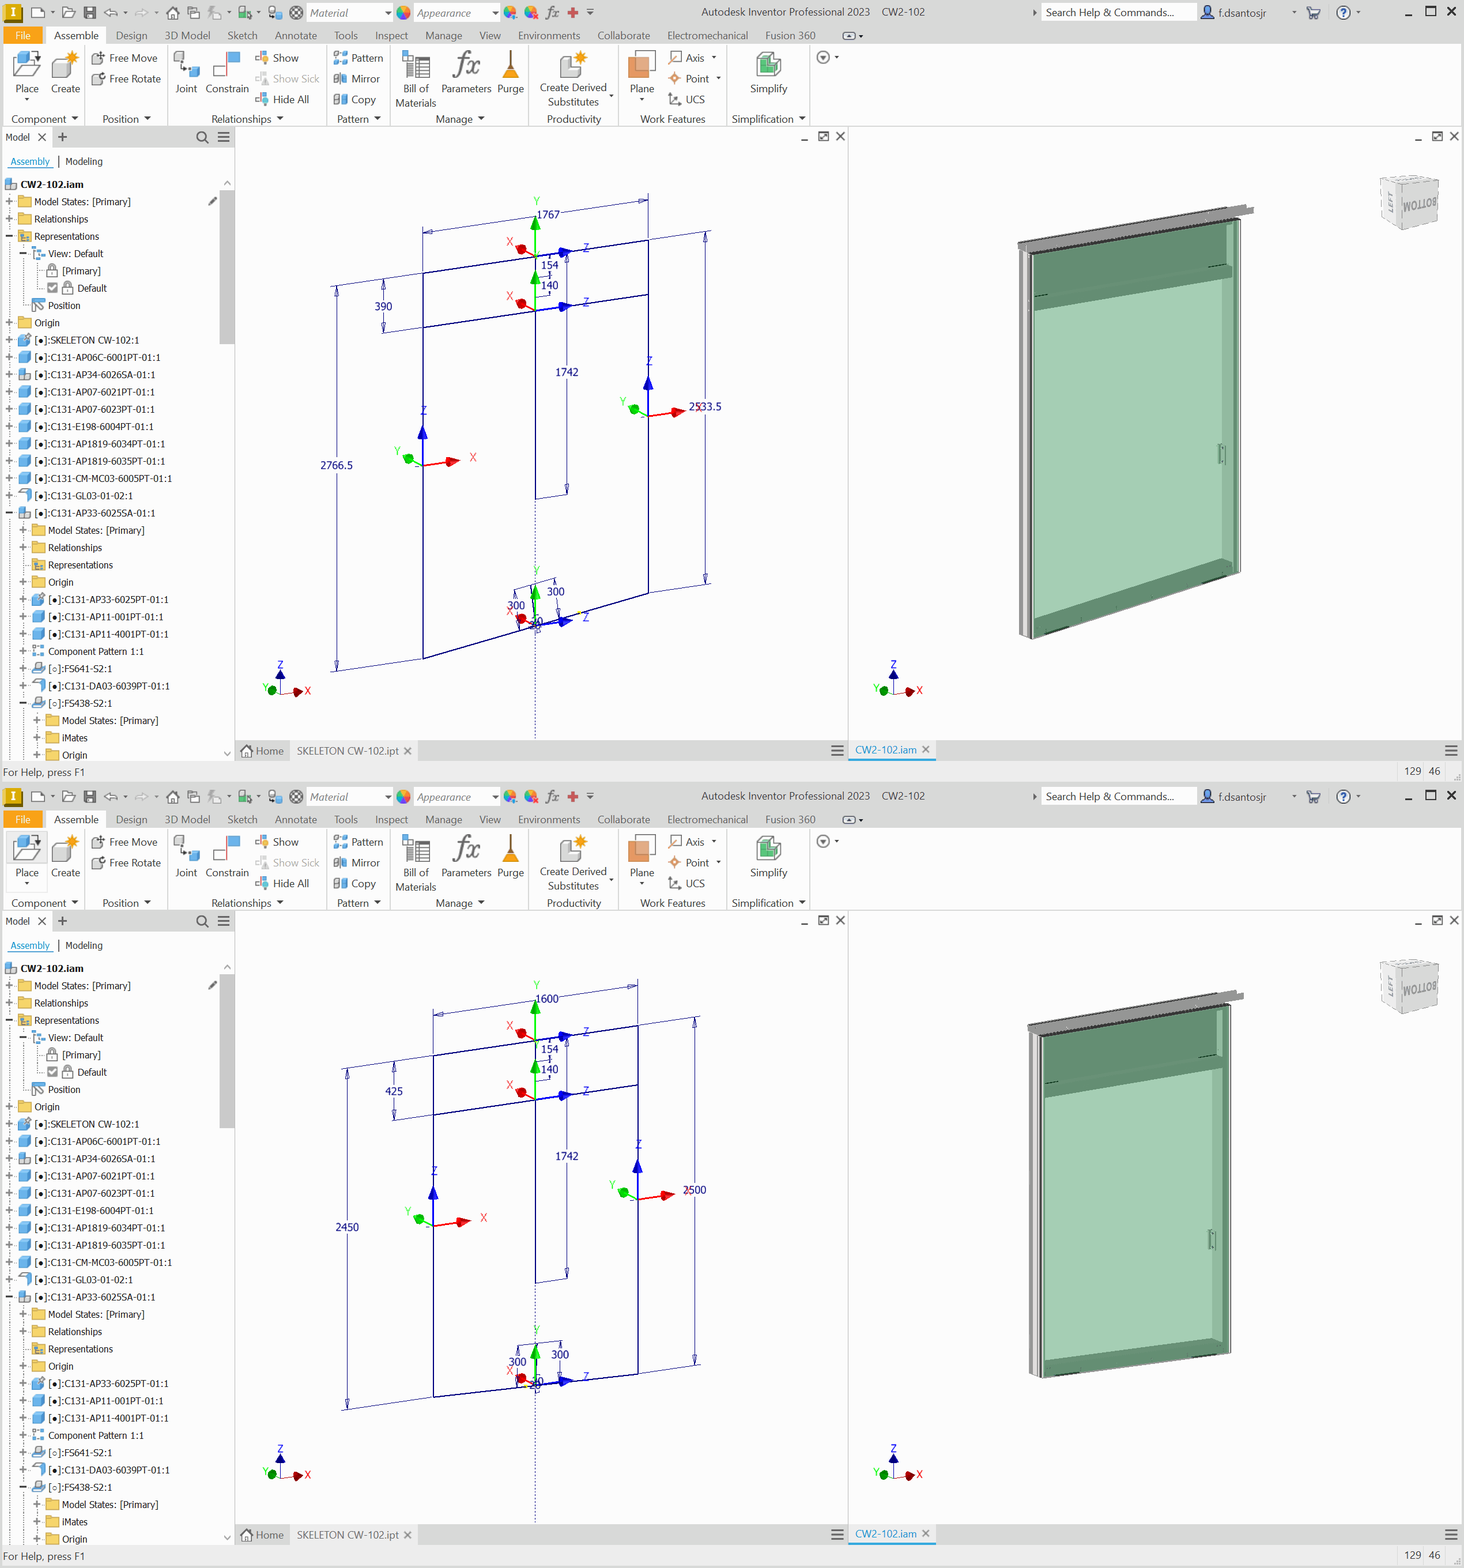
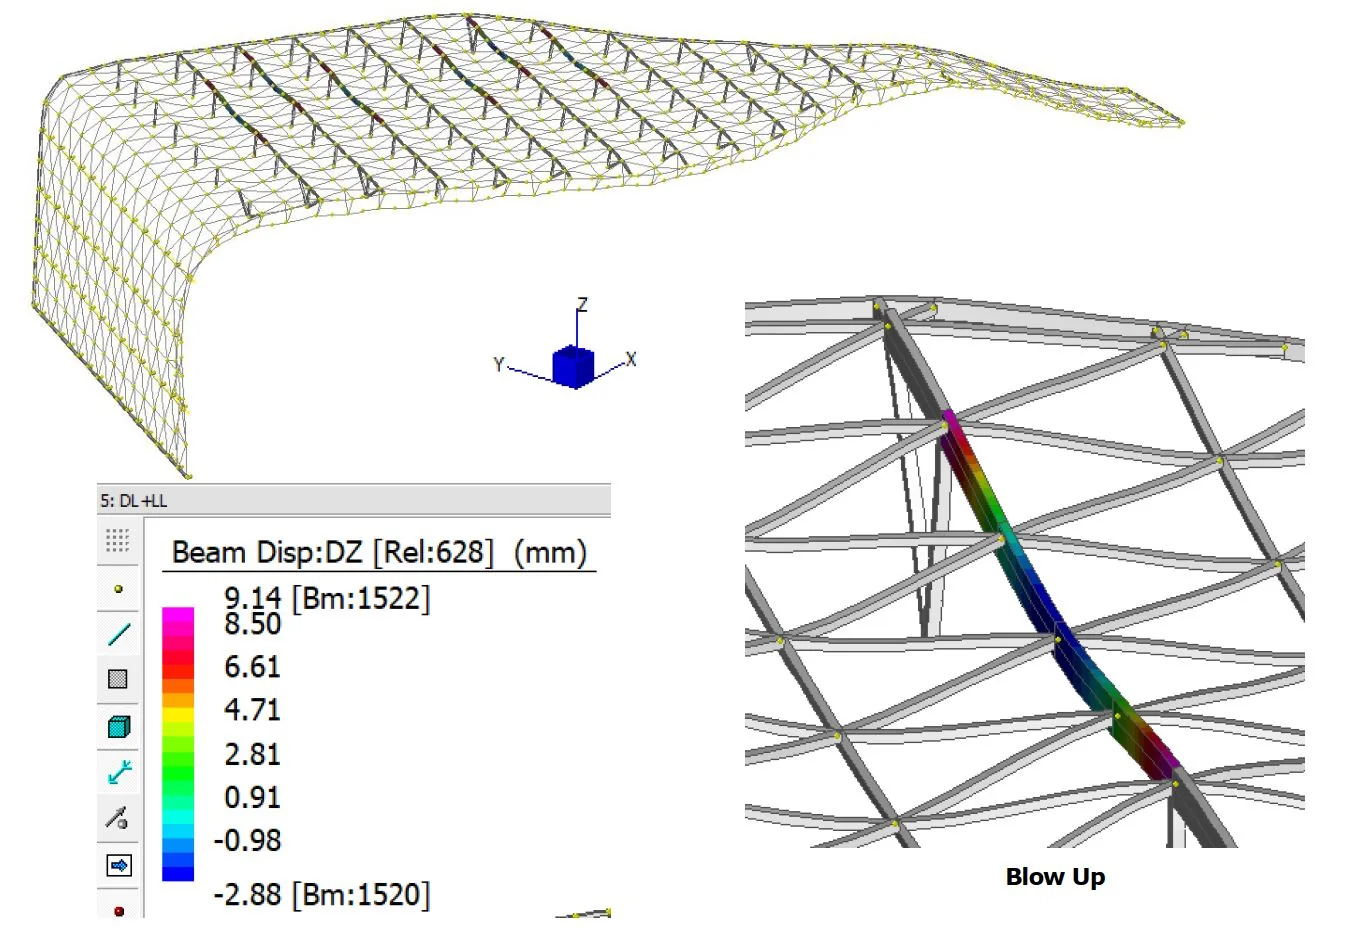
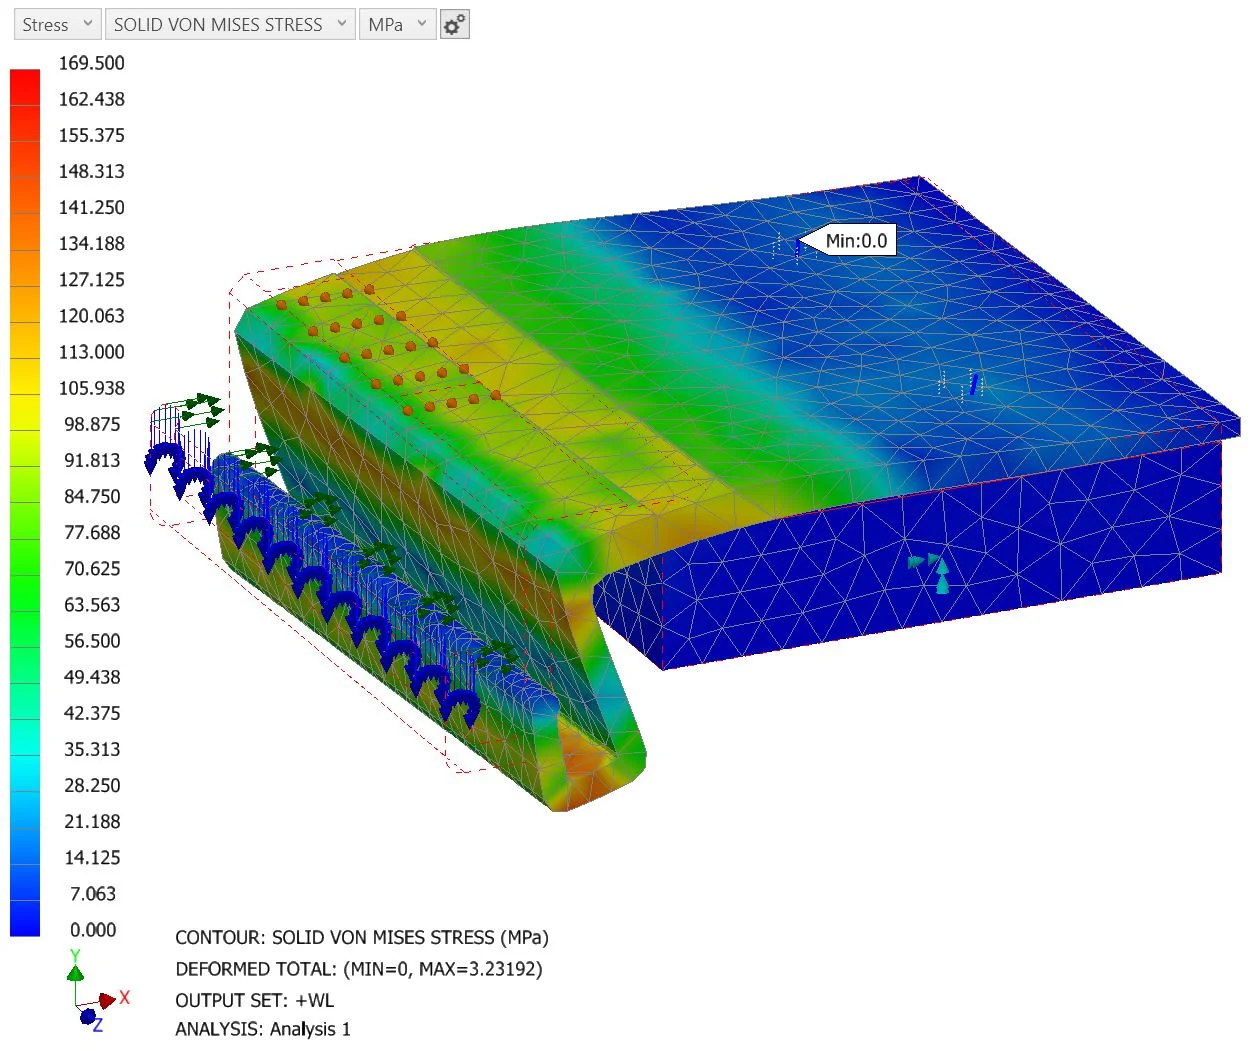
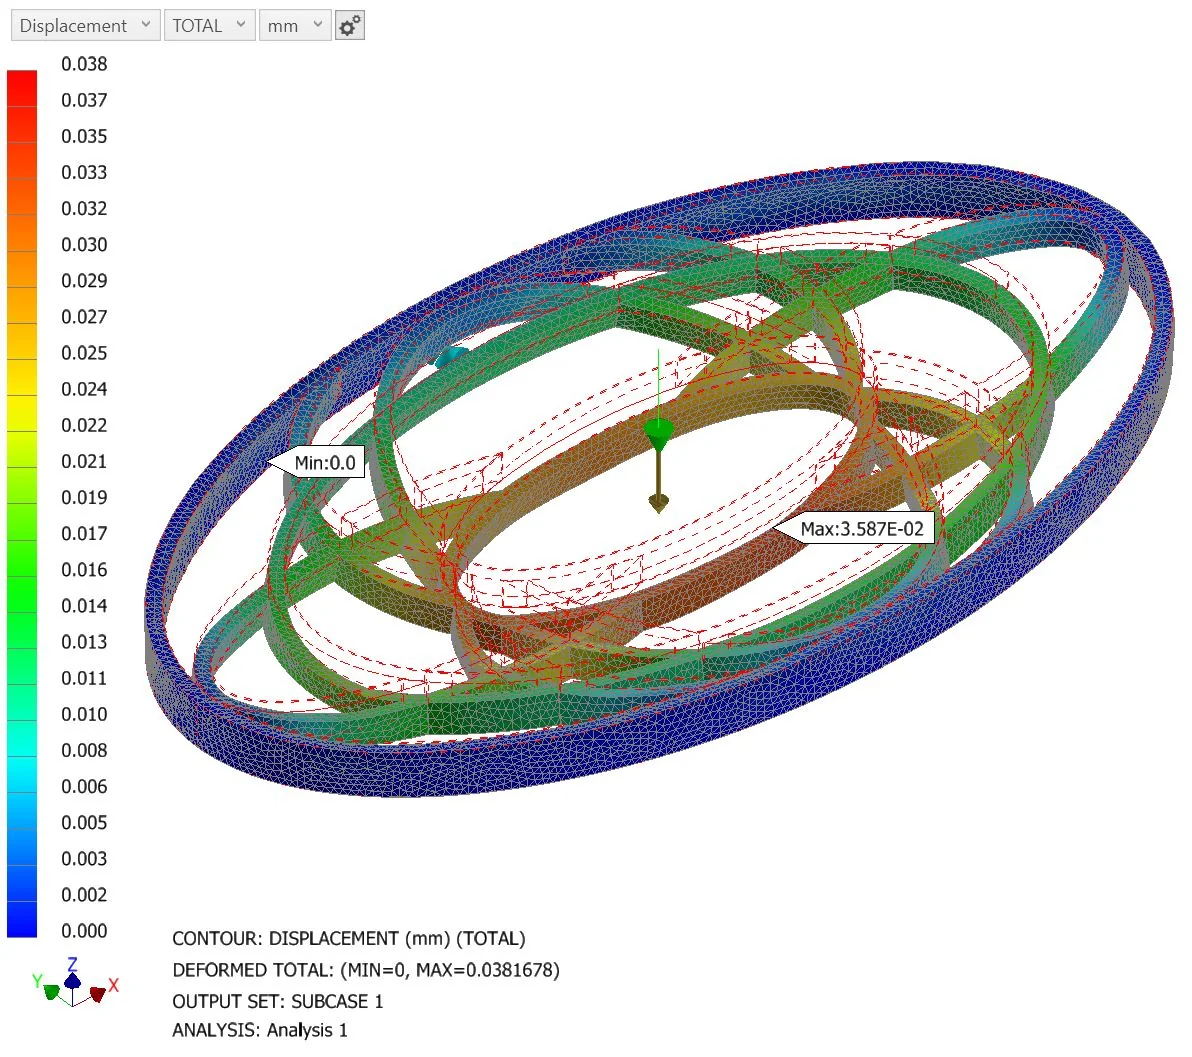
- FEA Profile & Bracket Optimization: Used Strand 7 and Autodesk Inventor Nastran FEA to optimise custom aluminum brackets and cladding panels, reducing extrusion weight while meeting required safety factors.
- Peer Review & Supervision: Supervised junior structural engineers and checked their calculation reports before submission to clients, main contractors, and consultants.
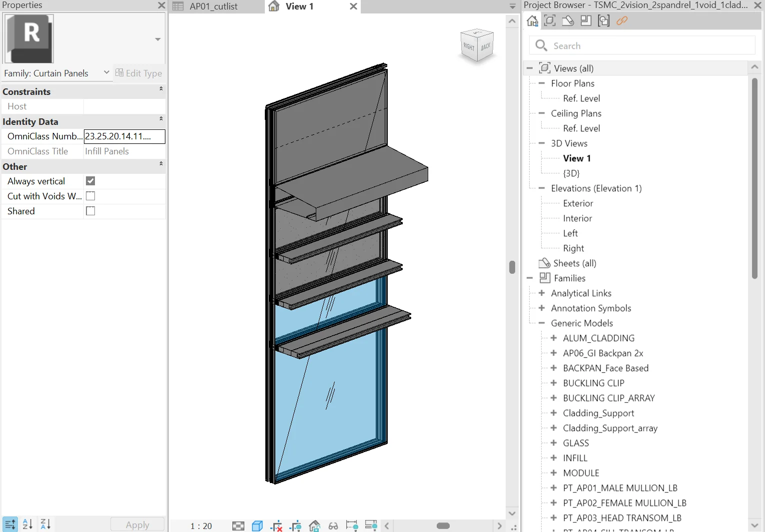
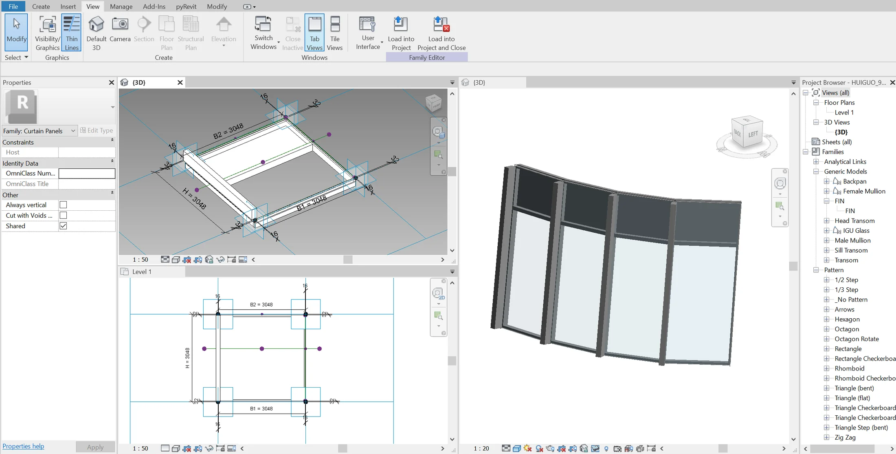
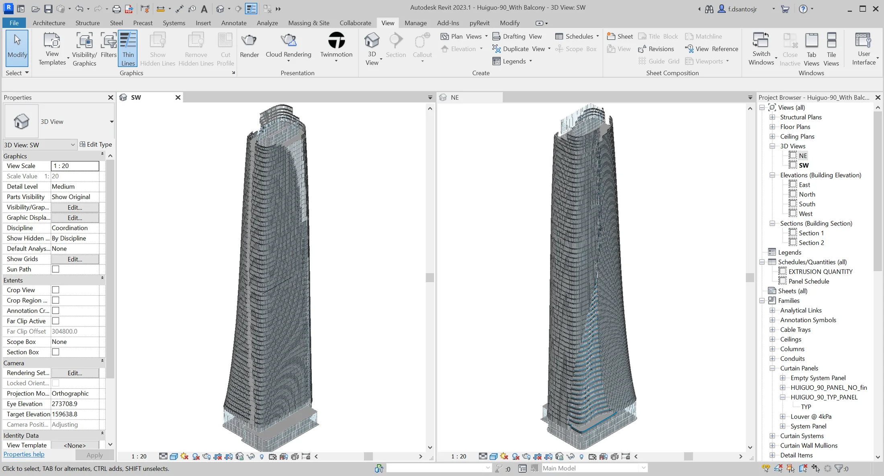
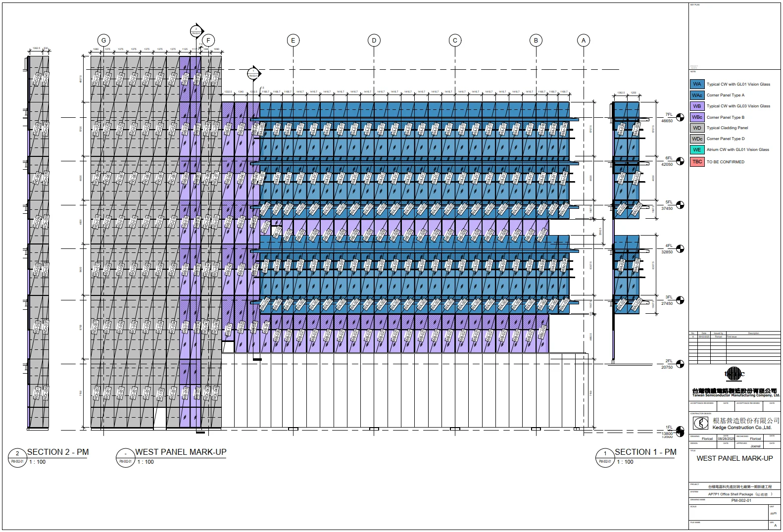
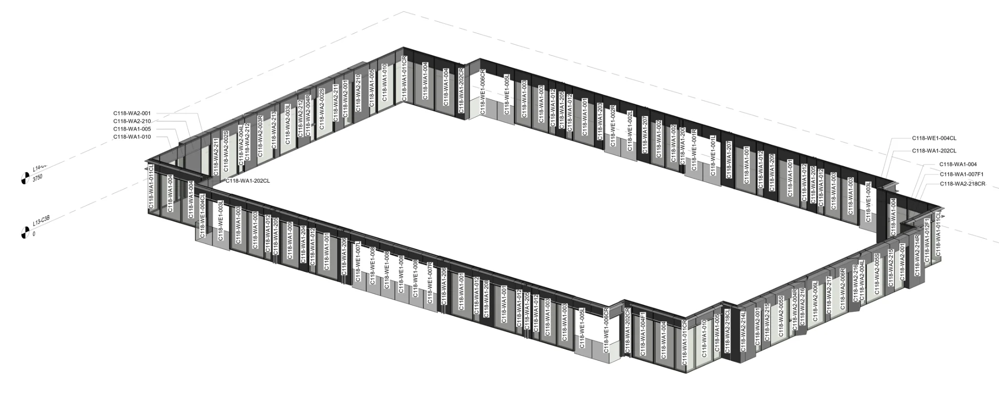
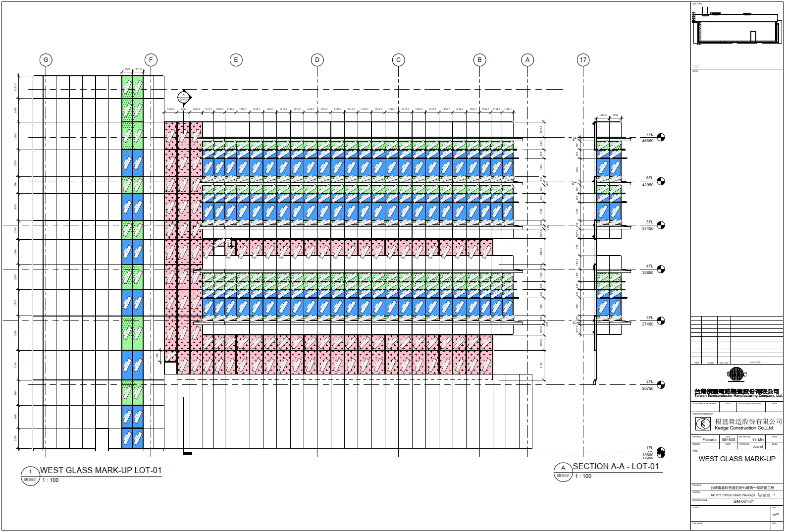
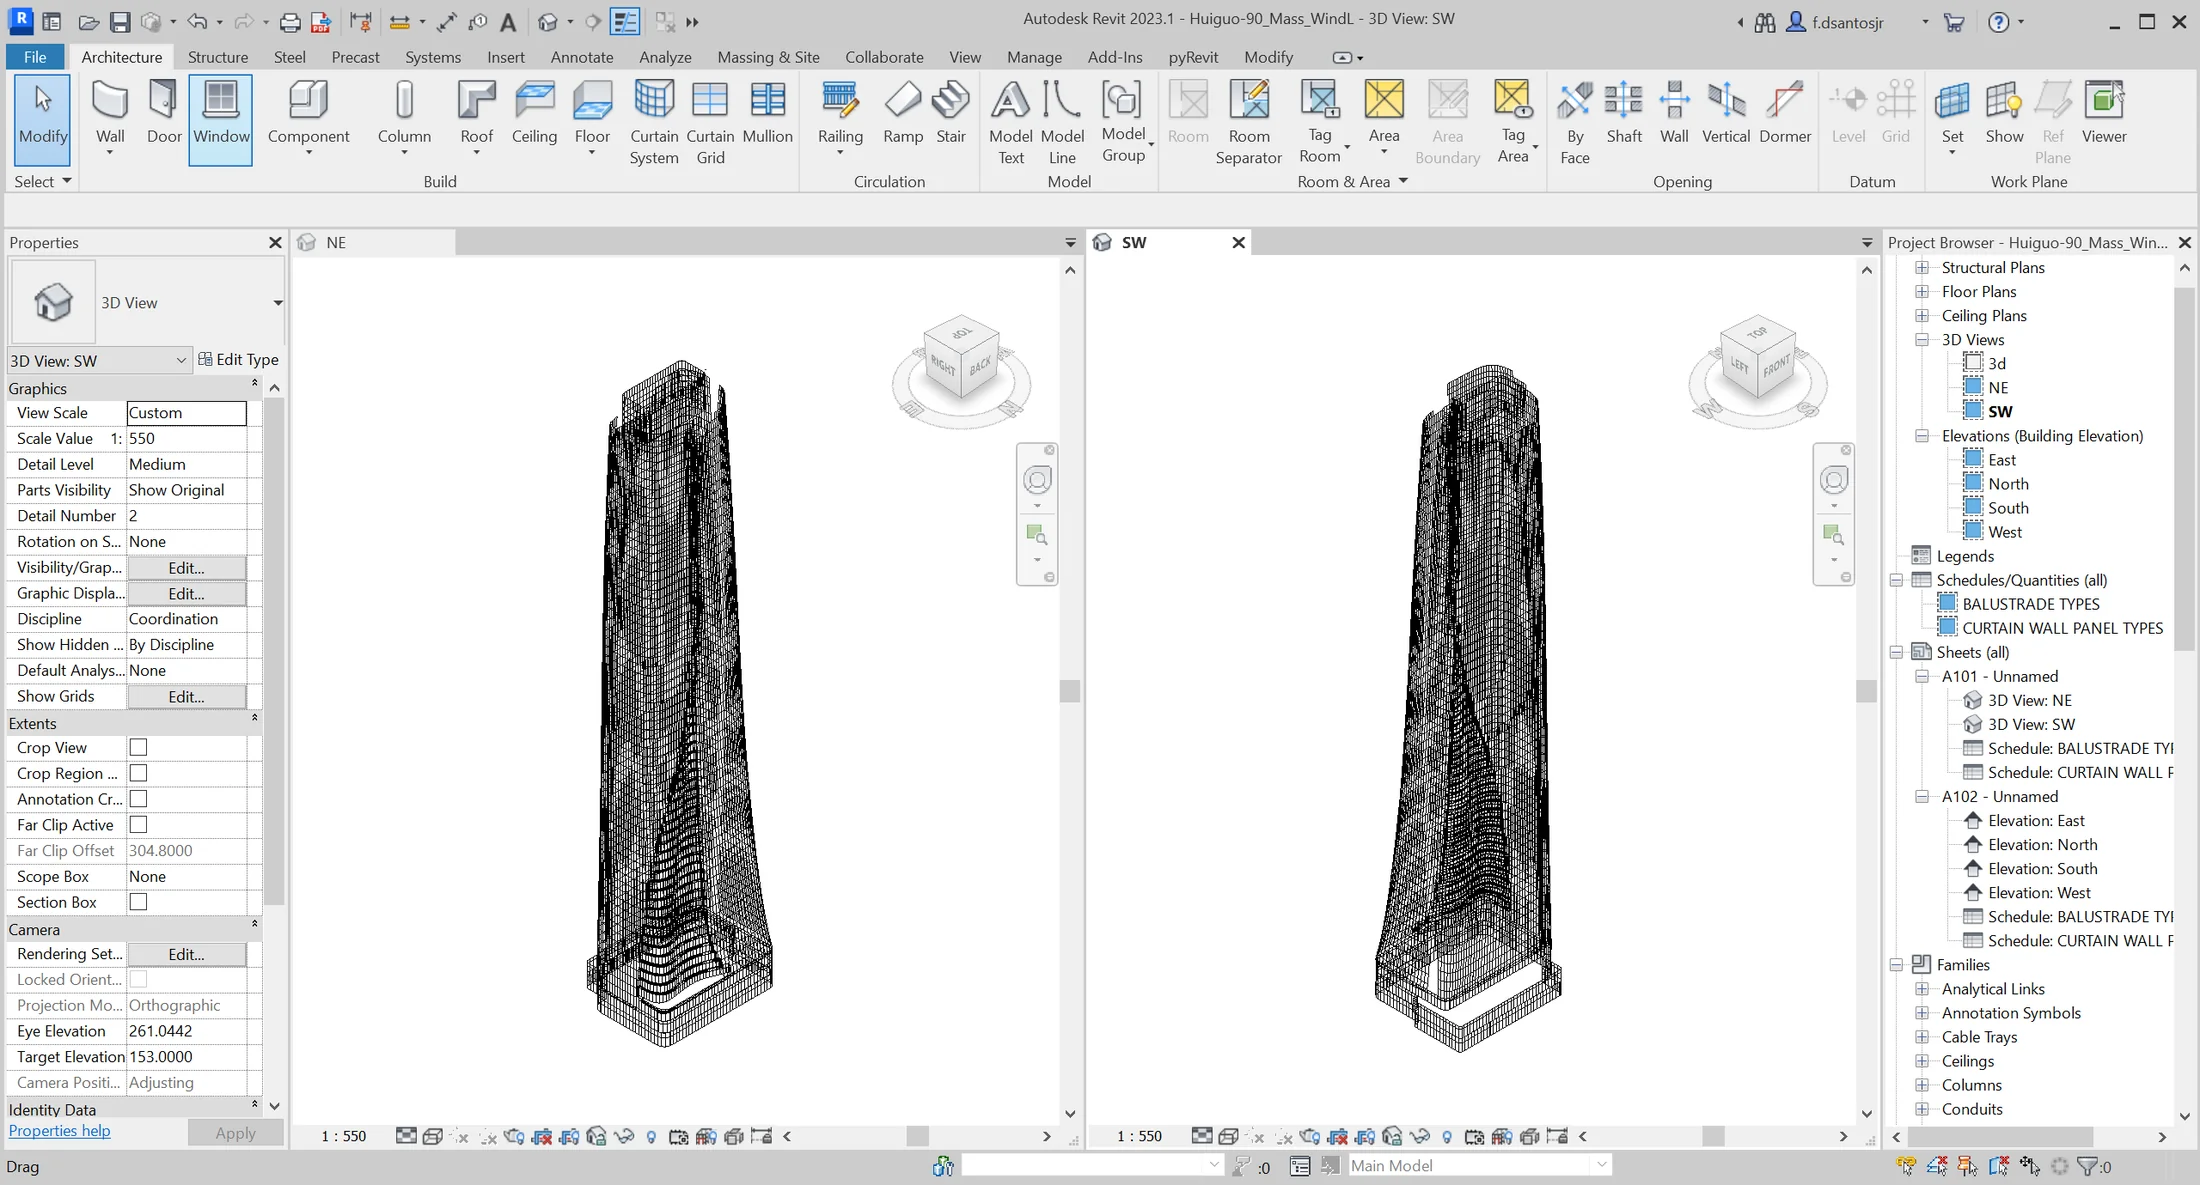
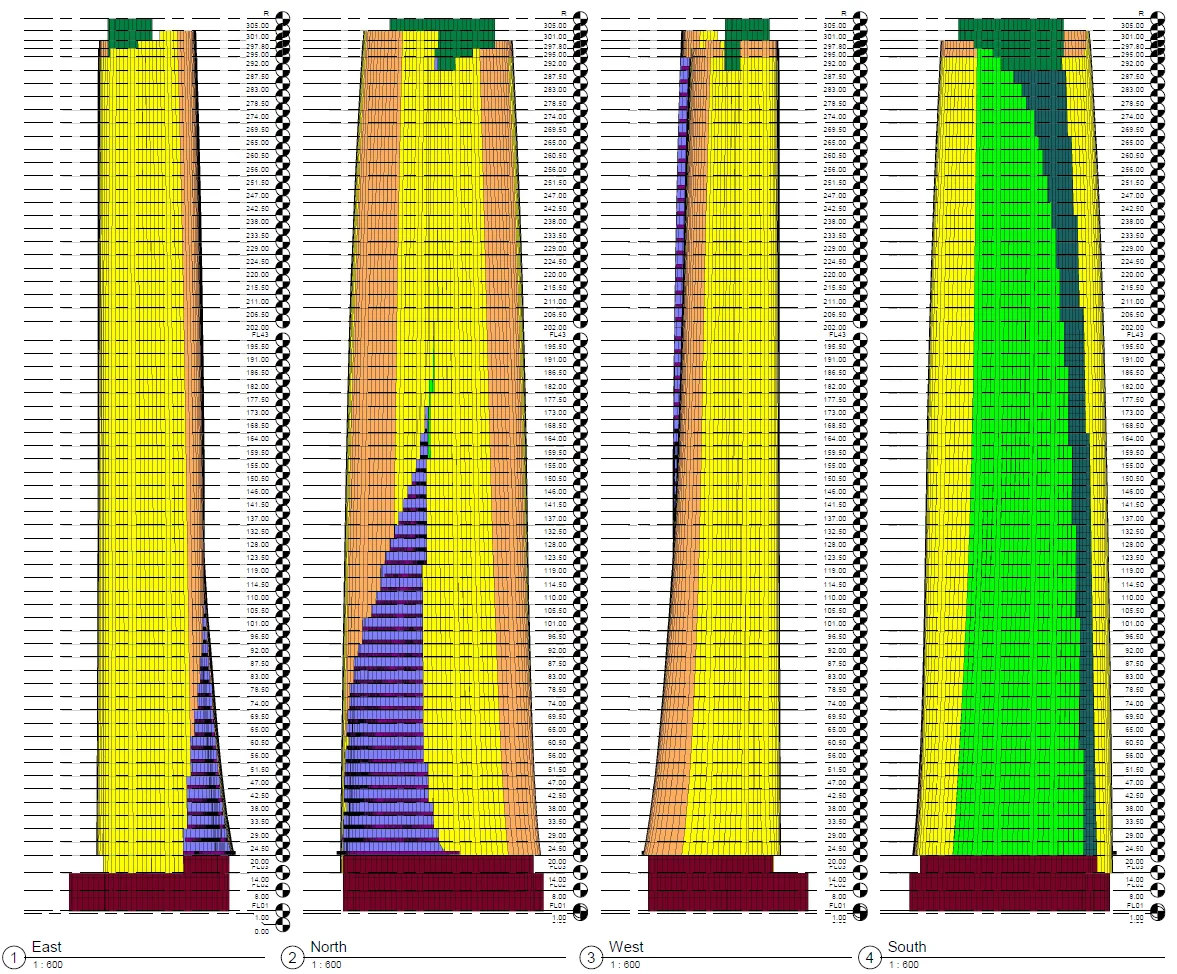
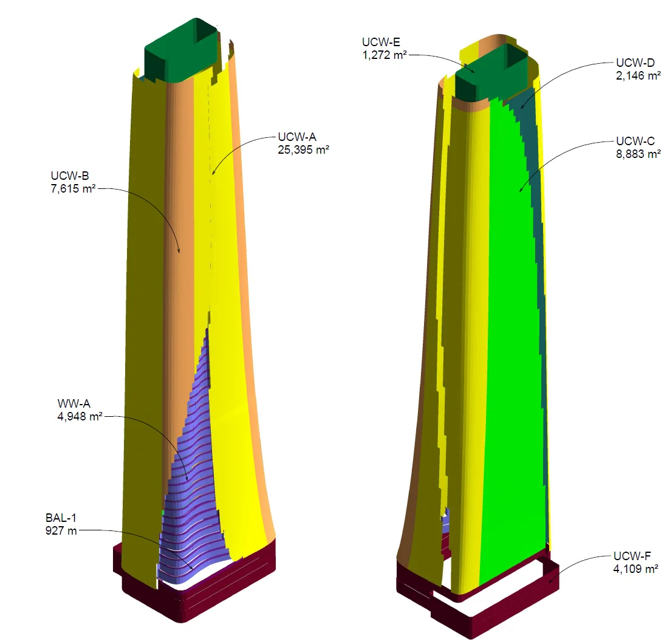
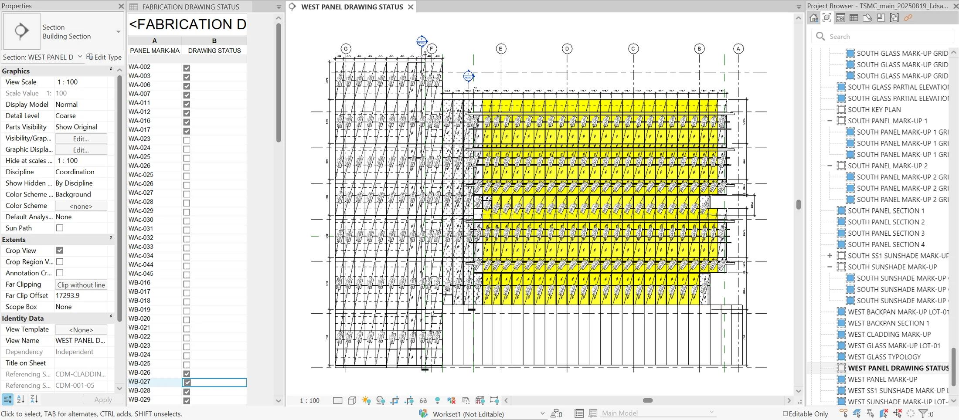
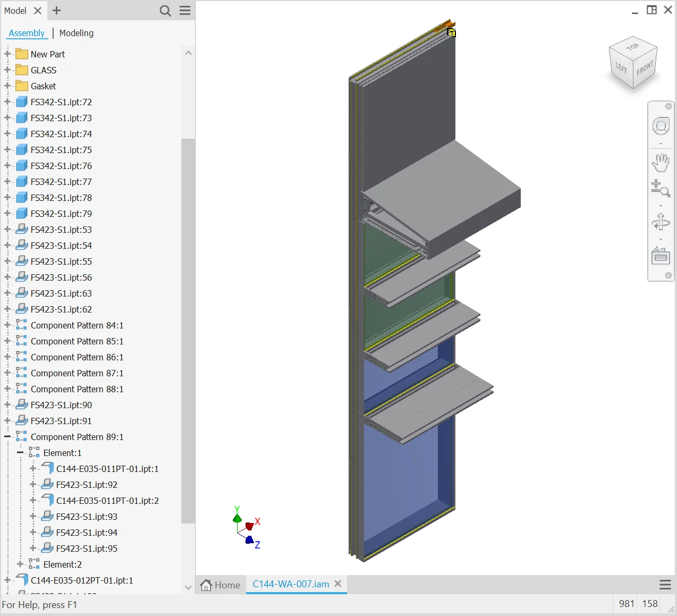
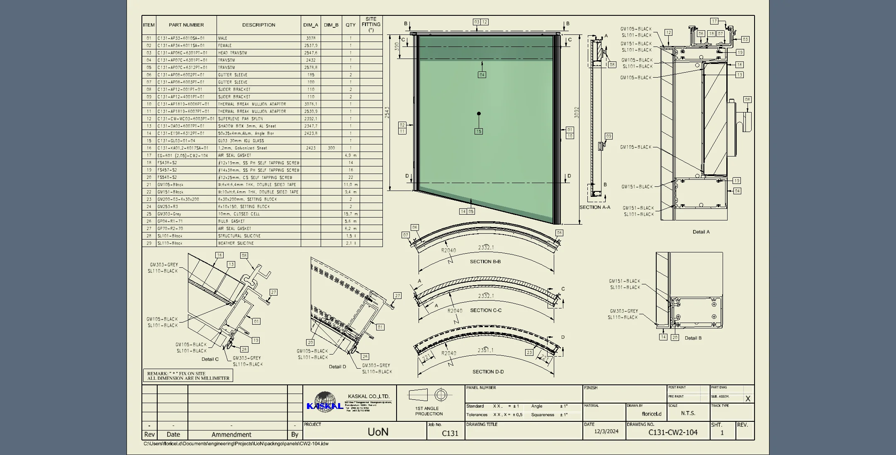
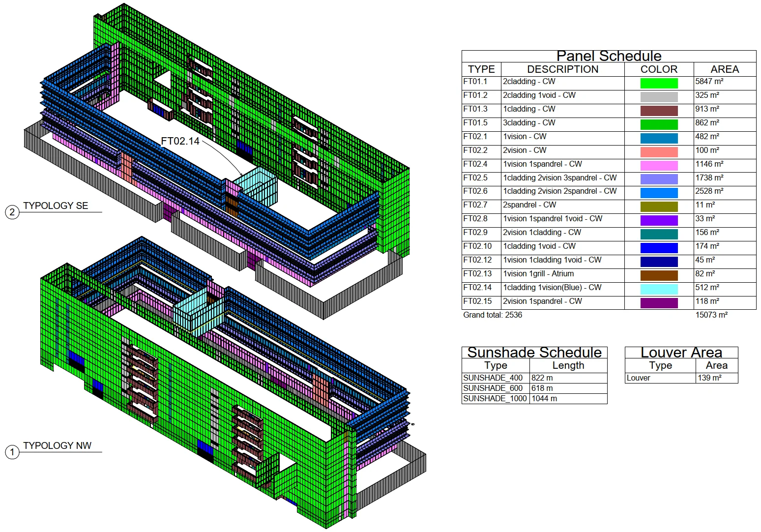
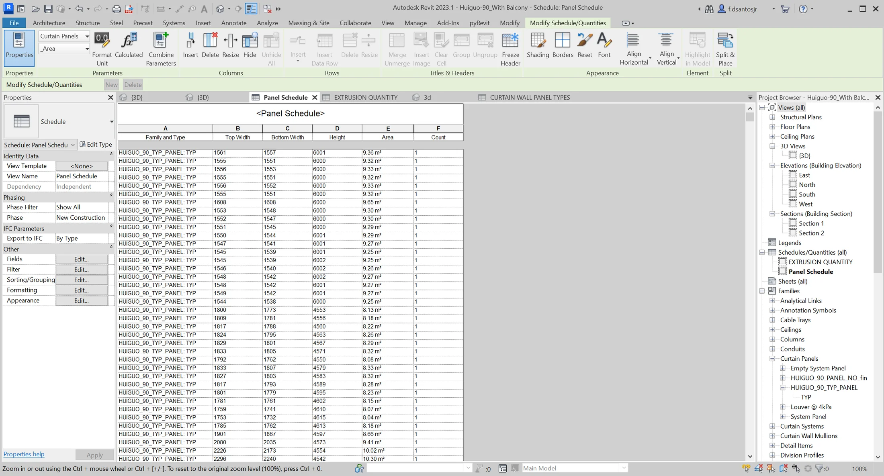
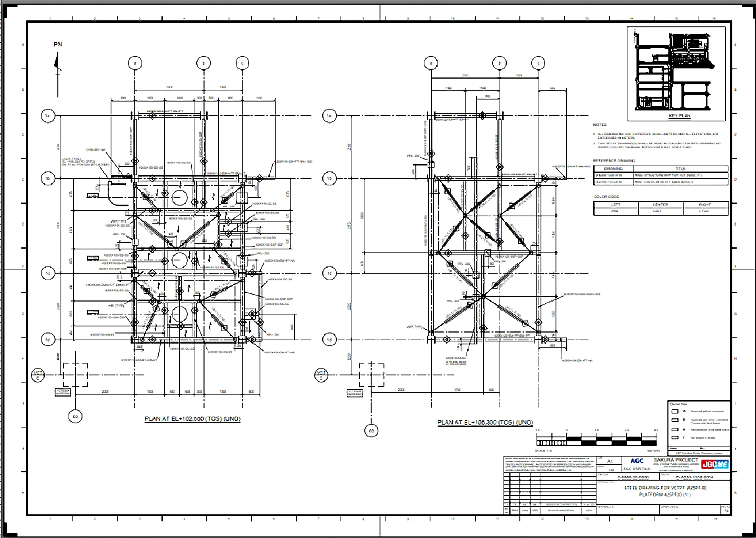
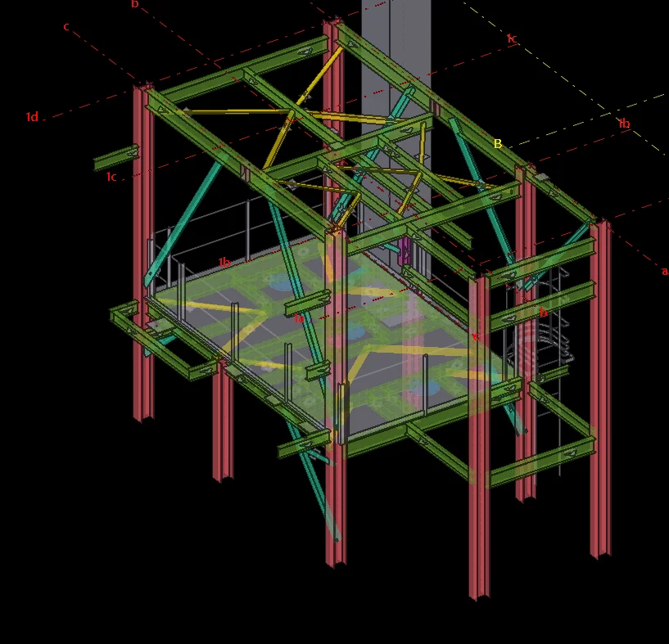
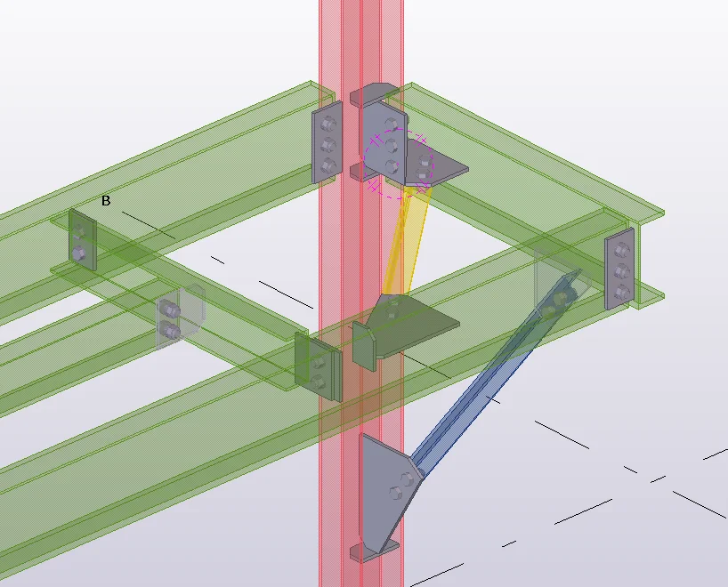
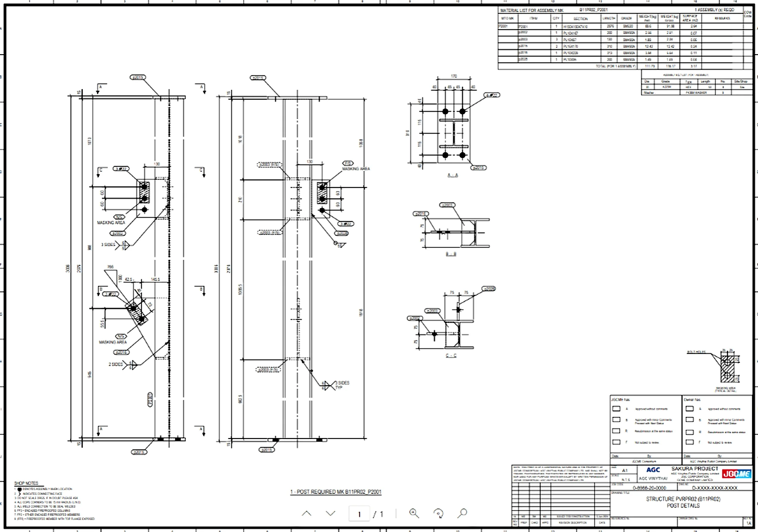
Curtain Wall, Glass & Anchorage FEA — Project Visual Gallery
🔍 Click to Inspect
#1
 #2
 #3
 #4
 #5
 #6
 #7
 #8
 #9
 #10